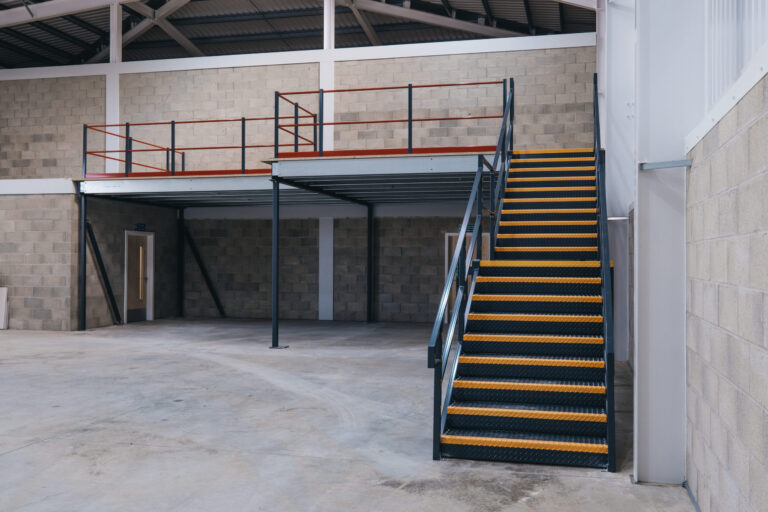
Steel Mezzanine Floor
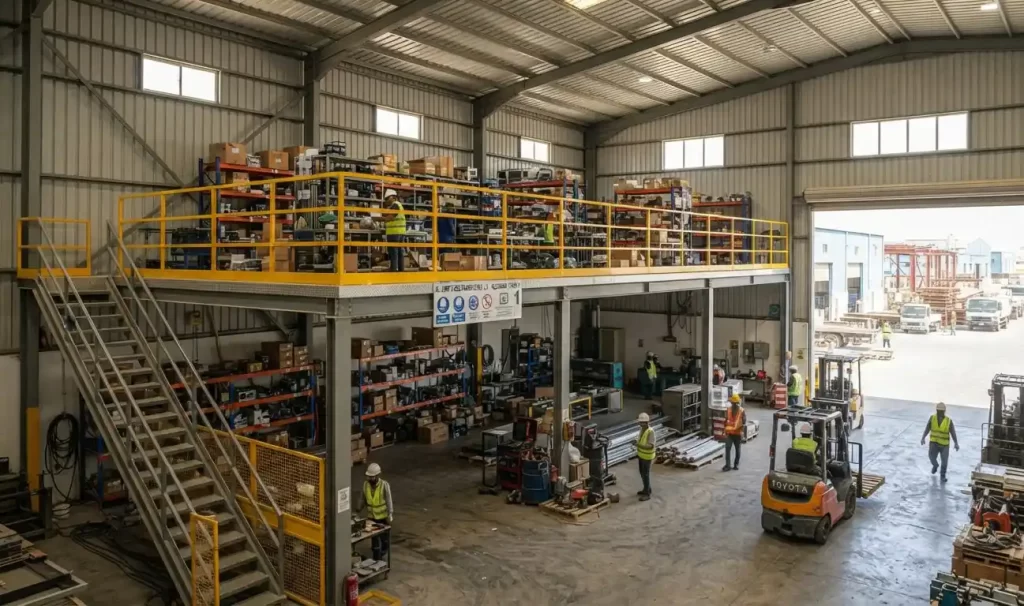
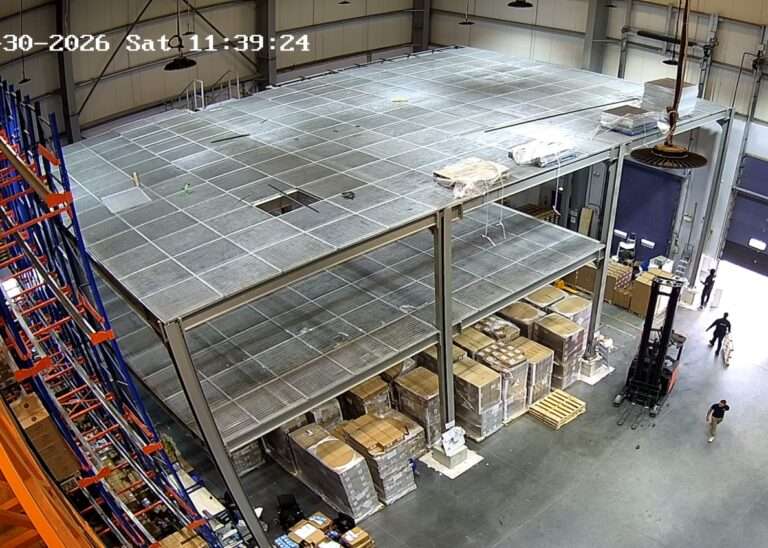
If your warehouse in Al Jurf is bursting at the seams but moving to a bigger facility isn’t in the budget — or simply isn’t necessary yet — a steel mezzanine floor could solve the problem without any of the hassle. Rather than expanding outward into more expensive real estate, you expand upward, converting all that unused overhead air space into a genuinely useful second level for storage, offices, packing stations, or light production.
It sounds simple, and in a lot of ways it is. But getting it right takes some planning, and that’s really what this guide is about.
Why Al Jurf Businesses Are Turning to Steel Mezzanine Floor
Al Jurf Industrial Area has grown into one of Ajman’s busiest zones for warehousing, logistics, distribution, and small-scale manufacturing. As more companies compete for space here, rents have crept up and available units have gotten harder to come by. That’s pushed a lot of business owners to rethink how they use the space they’ve already got.
The logic is simple: most warehouses only use the bottom third of their available height. Everything above head height, above the top of the racking, is dead air. A mezzanine floor reclaims that space and puts it to work.
Specifically, a steel mezzanine lets you:
- Double or even triple your usable floor area without relocating
- Separate storage, office, and packing zones onto different levels
- Avoid the disruption, cost, and downtime of moving to a larger warehouse
- Add long-term value to your property with a semi-permanent, code-compliant structure
- Keep your existing address, lease terms, and staff commute unchanged
For a lot of businesses in Al Jurf, that last point matters more than people expect. Relocating isn’t just expensive — it interrupts operations, confuses clients and suppliers, and eats up months of planning. A mezzanine sidesteps all of that.
What Makes Steel Mezzanine Floor the Right Choice
There are a few materials you could theoretically build a mezzanine from, but steel dominates industrial settings for practical reasons. It’s strong enough to carry heavy racking, machinery, and constant foot or forklift traffic, yet the structure itself is far lighter than a concrete equivalent — which matters when you’re building on top of an existing floor slab that has its own load limits.
Steel also goes up quickly. Components can be prefabricated off-site and bolted together on location, which means far less downtime for your operation compared to poured concrete construction. For a working warehouse, that speed is often the deciding factor.
Mezzanine floors are generally built around three load classes, and figuring out which one applies to you is one of the first design conversations you’ll have:
- Light duty – suited to office space, staff break areas, or light document and small-parts storage
- Medium duty – built for general warehouse storage and pedestrian traffic, including hand trucks and pallet jacks
- Heavy duty – engineered for pallet racking, forklift traffic, or industrial machinery
Getting this classification right at the design stage matters. It’s far cheaper to specify the correct steel gauge and column spacing upfront than to reinforce a structure after the fact because it’s carrying more than it was built for.
Customization Is the Whole Point
No two warehouses Steel Mezzanine Floor in Al Jurf are laid out identically — column spacing varies, ceiling heights differ, loading dock positions change, and existing racking systems all need to be worked around. That’s why a generic, off-the-shelf mezzanine rarely performs well in practice. A custom platform system is designed around your actual building, not the other way around.
Common customizations requested by businesses in this area include:
- Open mesh or solid decking, depending on whether light and ventilation need to pass through to the floor below
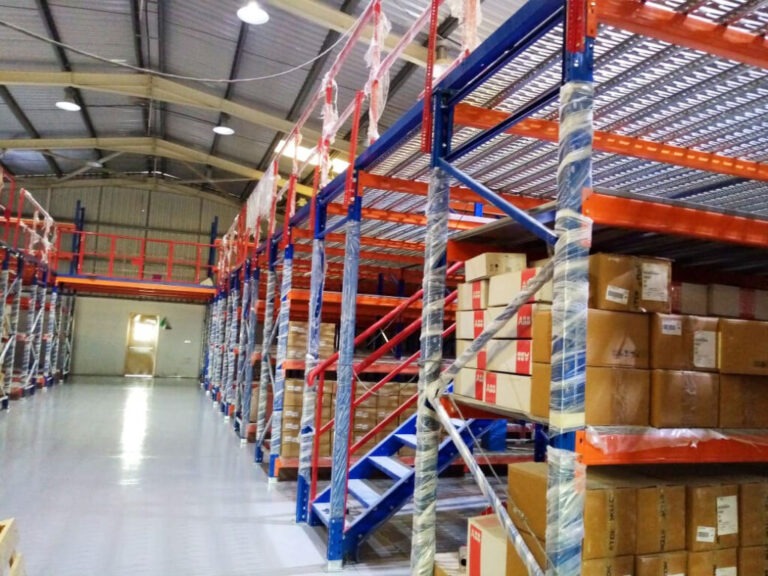
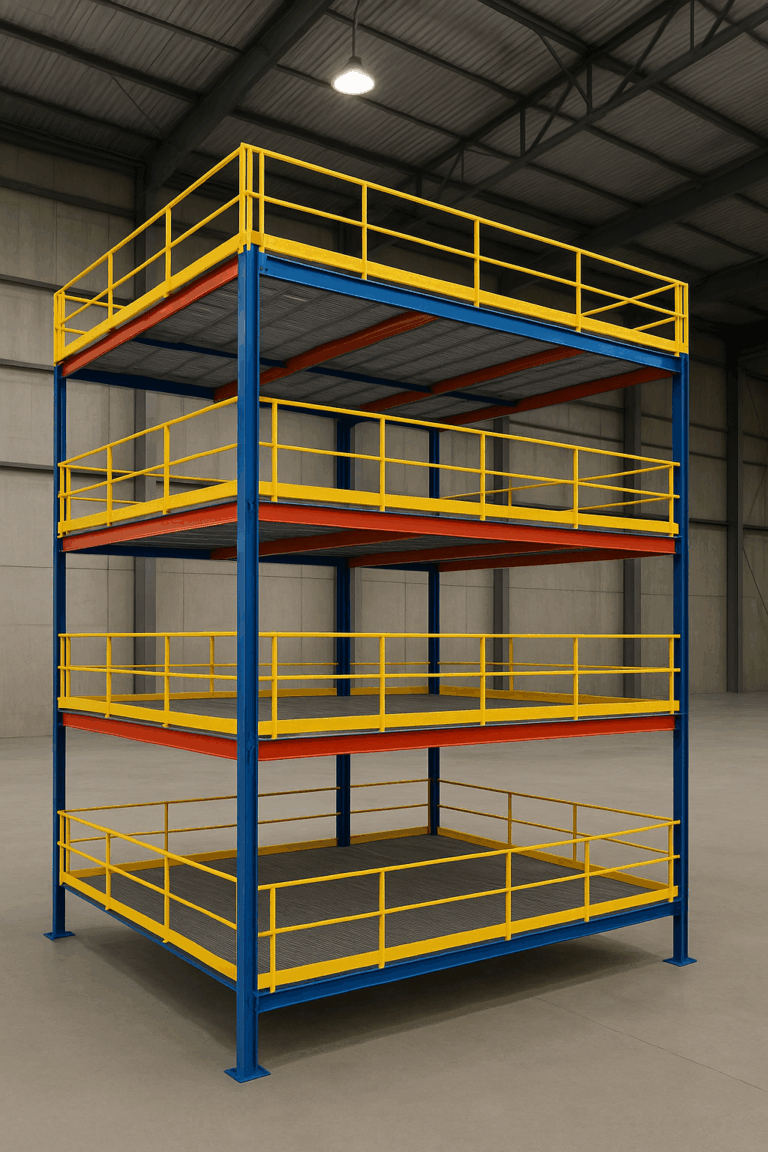
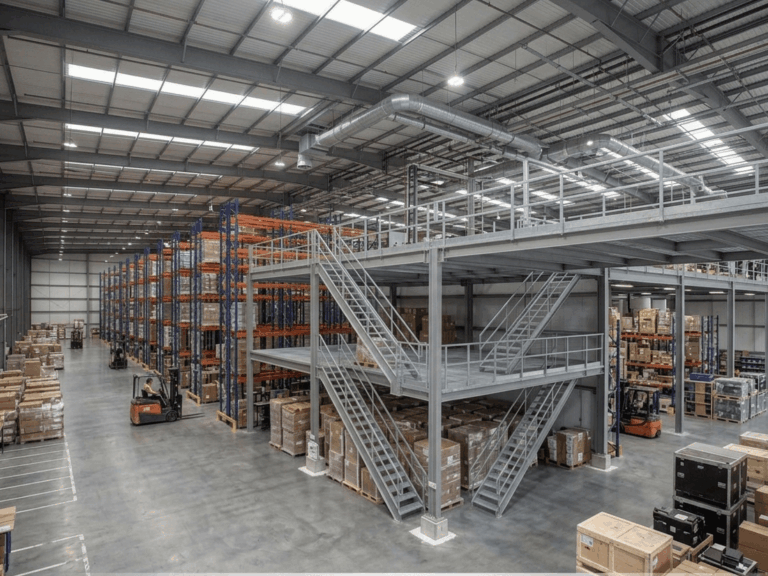
- Integrated staircases, ladders, and safety handrails to meet civil defense requirements
- Pallet gates and goods lifts for moving inventory efficiently between levels
- Partitioned office cabins built directly onto the mezzanine structure
- Under-mezzanine racking, so the space beneath the new floor isn’t wasted either
- Fire-rated decking or sprinkler integration, depending on what’s stored above and below
The goal with customization isn’t just aesthetics — it’s making sure the mezzanine actually fits how your team works day to day, rather than becoming an obstacle they have to design around.
Things to Consider Before You Build
A few practical points are worth thinking through before you commit to a design.
Ceiling height. You need enough clearance both above and below the new floor for safe movement, racking, and any equipment you plan to run. This is usually the first thing a supplier will measure on-site.
Load requirements. Be realistic about what the Steel Mezzanine Floor will actually carry — not just today, but as your storage needs grow. Underestimating load capacity is one of the most common and most expensive mistakes businesses make, often resulting in costly retrofits down the line.
Local approvals. Structures like this typically need to comply with Ajman’s building codes and civil defense regulations, particularly around fire escapes, structural certification, and maximum occupancy. Working with a supplier who’s familiar with local requirements saves a lot of back-and-forth later.
Future flexibility. A well-designed mezzanine can often be extended, modified, or even relocated if your operational needs shift. It’s worth asking your supplier about this at the design stage, even if you don’t need the flexibility right away.
Existing floor condition. The slab beneath your mezzanine needs to be assessed for its own load-bearing capacity before columns are positioned. This is a step some suppliers skip — don’t let yours be one of them.
Getting Started
If you’re based Steel Mezzanine Floor in Al Jurf Industrial Area and considering a mezzanine floor, the best first step is almost always a site visit. A qualified supplier can assess your building’s structure, walk through your storage or operational goals with you, and put together a layout that genuinely fits your space — instead of trying to force a standard template onto a building it wasn’t designed for.
Done properly, a steel mezzanine floor isn’t just extra square footage. It’s a long-term investment in how efficiently your warehouse runs, and one that tends to pay for itself faster than most business owners expect.