
Warehouse Mezzanine Floor with Integrated Racking for Maximum Storage
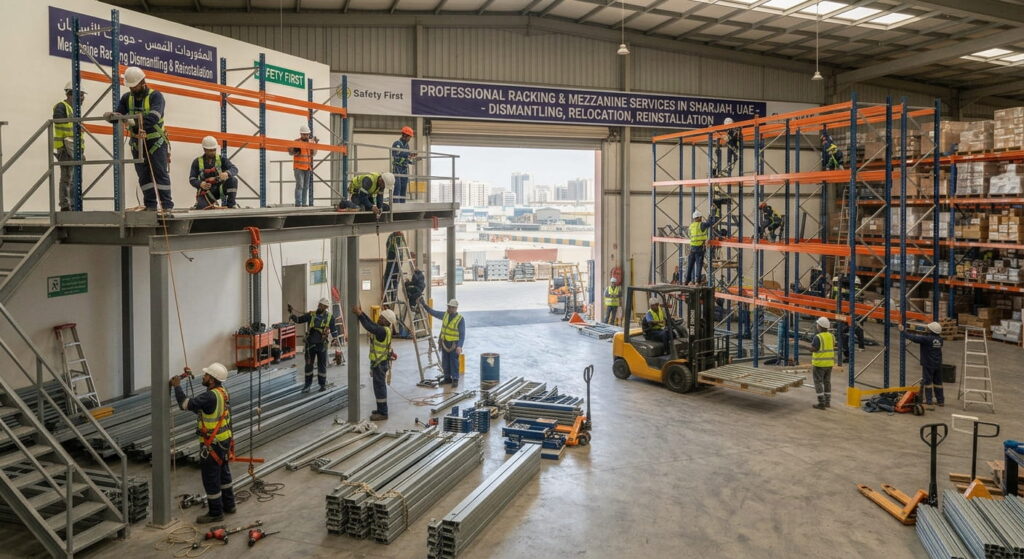
Every warehouse manager knows the feeling. The stock keeps arriving, the aisles keep shrinking, and moving to a bigger building would cost a fortune. Before you start looking at new premises, look up. Most warehouses have plenty of unused height, and that is where a mezzanine floor with integrated racking pays off.
At MABMTR.COM, we help businesses across the UAE turn empty air into usable storage. Here is how it works and why it might be the smartest upgrade you make this year.
What Is a Warehouse Mezzanine Floor with Integrated Racking?
A Warehouse Mezzanine Floor with Integrated Racking is a raised platform built inside your existing building, usually from structural steel. On its own, it gives you a second level for storage, packing, or offices. When you combine it with racking, the platform and the shelving are designed as one system. The racking either supports the mezzanine deck, or it sits on top of it, so every square metre on both levels is put to work.
The result is a layout where pallets, cartons, and loose goods are stored on two or even three levels, all within the same footprint you already pay for.
Why Combine the Two?
You could install a Warehouse Mezzanine Floor with Integrated Racking and racking separately, but integrating them brings real advantages.
More storage in the same space. A well-planned system can double your usable floor area, and sometimes more, depending on your ceiling height.
Lower cost than expanding. Extending a building or renting a second site means construction, leases, utilities, and extra staff. A mezzanine avoids most of that.
Better workflow. Fast-moving items can sit on the ground level, while slower stock or seasonal goods go upstairs. Pickers walk less and find things faster.
A cleaner, safer layout. When the structure and shelving are designed together, columns, aisles, and load paths line up properly. That means fewer awkward gaps and fewer safety headaches later.
Where This Setup Works Best
Warehouse Mezzanine Floor with Integrated Racking Integrated systems suit a wide range of operations:
- E-commerce and fulfilment centres handling thousands of small parcels
- Spare parts and maintenance stores
- Retail distribution warehouses
- Manufacturing units storing raw materials and finished goods
- Archive and document storage rooms
If your products are small to medium in size and you have a ceiling height of around five metres or more, you are likely a strong candidate.
Choosing the Right Racking for Your Mezzanine
The racking you pick depends on what you store and how often you reach it.
Shelving racks are ideal for cartons, tools, and small items picked by hand. They are the most common choice for upper levels.
Pallet racking works well when you store heavier loads, though the mezzanine must be engineered to carry that weight.
Longspan racking gives you wide, open shelves for bulky or irregular goods, with no cross-bracing getting in the way.
A short conversation about your stock, picking methods, and handling equipment helps us recommend the right mix.
Warehouse Mezzanine Floor with Integrated Racking Planning Matters More Than You Think
A good mezzanine is not just steel and bolts. Several details decide whether it works well for years or becomes a daily frustration.
Load capacity. The floor must be designed for the actual weight of your stock, including racking, products, and people. Underestimating this is the most common and most dangerous mistake.
Clear height. You need enough room above and below the platform for people, forklifts, and the racking itself. Cramped levels slow everyone down.
Access points. Staircases, goods lifts, and pallet gates should be placed where they genuinely help the flow of goods, not wherever there happens to be a gap.
Fire safety and compliance. In the UAE, mezzanines must meet local civil defence and municipal requirements. That covers fire protection, emergency exits, and safety railings. Sorting this out at the design stage saves delays and rework.
Lighting and ventilation. A second level can get dark and warm if it is not planned properly. Good lighting and airflow keep your team comfortable and productive.
Our Approach at MABMTR.COM
We start by understanding how your warehouse actually runs. We look at your products, your volumes, your peak seasons, and your plans for growth. Then we design a system around those needs instead of forcing a standard layout onto your space.
From there, we handle manufacturing, delivery, and installation, with a focus on safety and tidy finishing. Our steel is strong, our decking is built to last, and our teams work to keep disruption to your daily operations as low as possible. Many clients keep running while we install, which keeps business moving.
Warehouse Mezzanine Floor with Integrated Racking Think About Tomorrow, Too
A smart mezzanine should not only solve today’s problem. If your business is growing, it makes sense to leave room for extra racking bays, a wider staircase, or a future lift. Modular steel systems can also be adjusted, expanded, or even relocated later, which protects your investment as your needs change.
Is It Worth It?
For most businesses short on space, yes. A mezzanine with integrated racking costs far less per square metre than new floor space, goes up faster than a building extension, and starts paying back as soon as your stock is organised and easy to reach. It also creates a more professional, efficient workplace that your team will appreciate.
Warehouse Mezzanine Floor with Integrated Racking Ready to Make the Most of Your Warehouse?
If your storage is stretched and your ceiling is going to waste, we would love to take a look. Contact MABMTR.COM for a site visit and a tailored proposal. Tell us what you store and how much space you have, and we will show you how much more your warehouse can hold.
