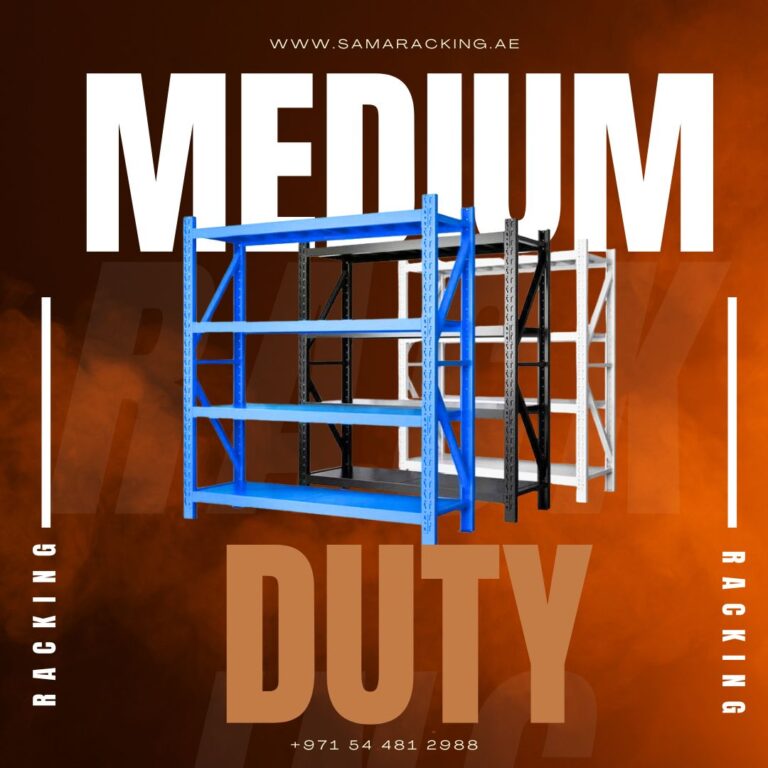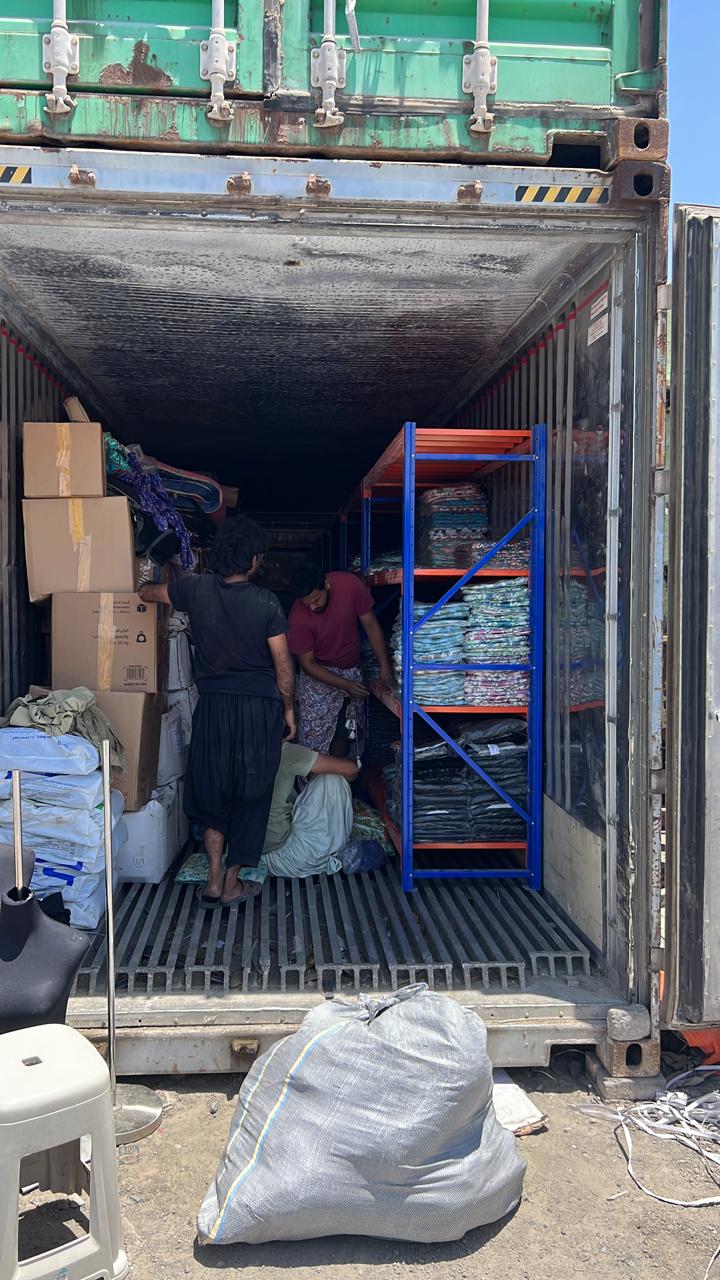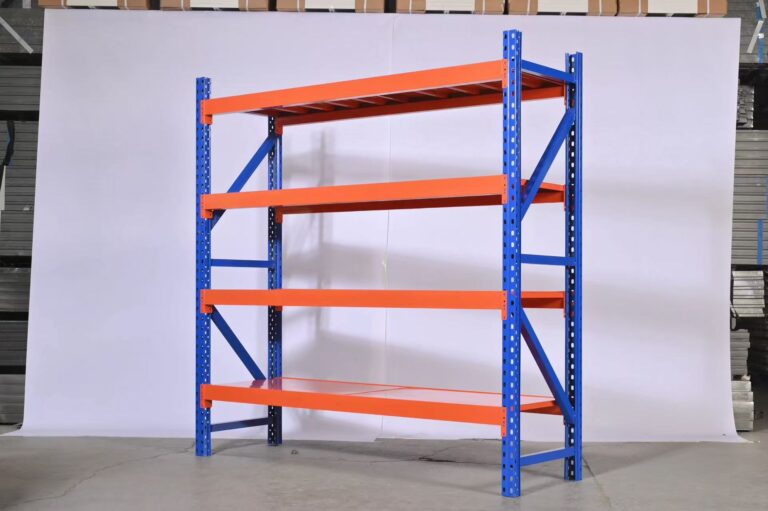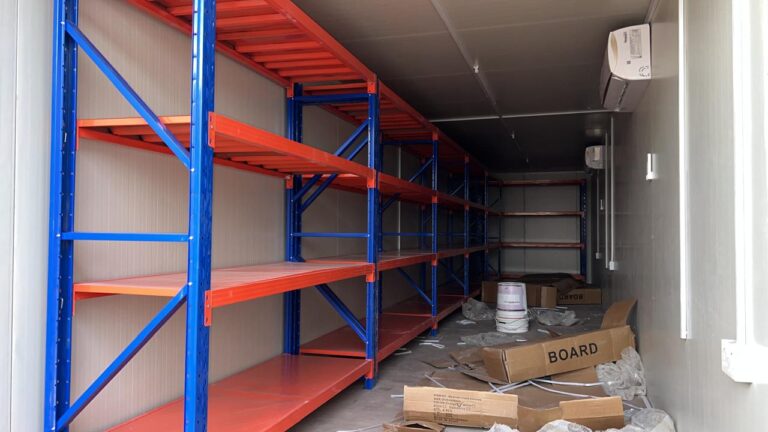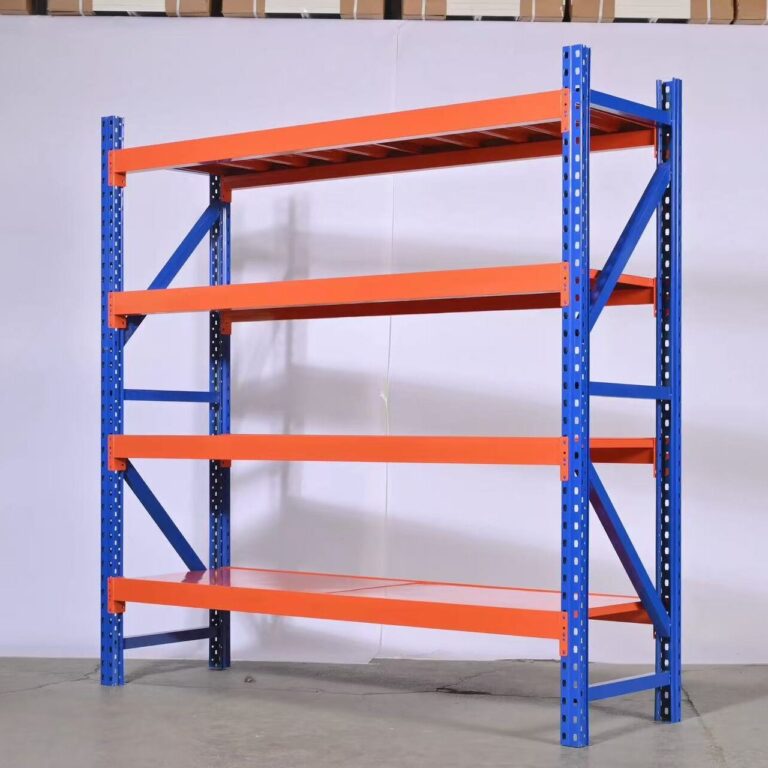
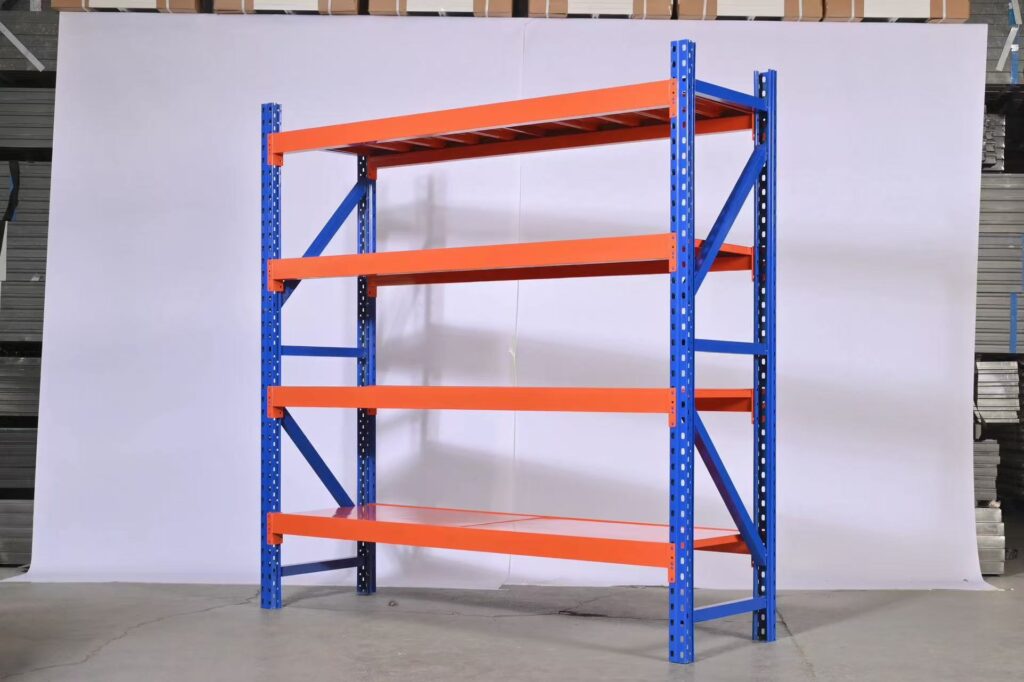
Medium Duty Shelving on Mezzanine Floor in Ras Al Khaimah
Medium Duty Shelving in Ras Al Khaimah’s industrial and commercial sectors have been growing steadily, and with that growth comes a familiar challenge: businesses accumulating more inventory, equipment, and stock than their existing floor space can comfortably handle. Rather than relocating to a larger facility or renting additional warehouse space, many businesses in RAK are discovering a far more practical solution—combining mezzanine floors with medium duty shelving systems to unlock storage capacity they didn’t know they had.
Understanding the Combination: Mezzanine Floors and Medium Duty Shelving
A mezzanine floor is essentially an intermediate level installed between the ground floor and ceiling of a warehouse or facility, taking advantage of unused vertical space. On its own, a mezzanine adds usable floor area. But when paired with medium duty shelving, that new level becomes a highly organized, efficient storage zone rather than just empty extra square footage.
Medium duty shelving sits in a practical middle ground—sturdier than light duty racks meant for small retail items, but not as heavy or bulky as the industrial pallet racking used for extremely heavy loads. It typically supports loads ranging from around 100 kg to 500 kg per shelf level, making it ideal for cartons, spare parts, tools, retail stock, and general warehouse goods that don’t require forklift-level handling.
Why This Combination Works So Well in Ras Al Khaimah
RAK’s industrial zones, including areas like Al Ghail, Al Hamra Industrial Zone, and RAK Free Trade Zone, house a wide mix of businesses—from manufacturing and logistics companies to trading and distribution operations. Many of these facilities were built with generous ceiling heights but weren’t necessarily designed to maximize every meter of available space from day one.
This creates an opportunity. Rather than expanding a facility’s footprint, which involves additional land costs, longer approval processes, and higher rent, businesses can build upward within their current four walls. Adding a mezzanine floor fitted with medium duty shelving effectively creates a second storage layer without the overhead of relocating or expanding physically.
Key Benefits of Medium Duty Shelving on a Mezzanine Level
Doubling your storage footprint. The most obvious advantage is space. A mezzanine floor with properly organized shelving can significantly increase the total storage capacity of a facility, sometimes by 50 to 100 percent, depending on the ceiling height and layout.
Better inventory organization. Medium duty shelving allows for clear categorization of stock—by product type, order frequency, or size. This makes picking and packing faster, reduces errors, and improves overall warehouse efficiency.
Cost-effective compared to relocation. Building a mezzanine and installing shelving is generally far less expensive than moving to a bigger facility, especially when factoring in moving costs, new lease agreements, and potential business disruption during a transition.
Improved accessibility. Unlike heavy-duty pallet racking that often requires forklifts, medium duty shelving is designed for manual or light equipment access, such as ladders or hand trucks, making day-to-day inventory management simpler for staff.
Flexible configuration. Medium duty shelving units can be adjusted, reconfigured, or expanded as business needs evolve, offering long-term adaptability that fixed storage solutions can’t match.
Optimized use of vertical space. Many RAK warehouses have ceiling heights that go largely unused in single-level layouts. A mezzanine with shelving takes advantage of this vertical space, essentially creating “free” square footage.
Design and Safety Considerations
While the concept is straightforward, proper planning is essential. A few factors need careful attention before installation:
Load capacity assessment. Both the mezzanine structure and the shelving units need to be engineered to handle the specific weight loads anticipated, factoring in both static shelf loads and dynamic movement from staff accessing goods.
Structural compliance. Mezzanine floors in the UAE must meet local building and safety codes, including proper staircases, guardrails, fire safety measures, and structural certification from relevant authorities.
Layout planning. Aisle width, shelving orientation, and access points should be planned around actual workflow patterns to avoid bottlenecks and ensure smooth movement of goods and personnel.
Fire safety integration. Depending on the materials stored, fire suppression systems, clear signage, and emergency exits need to be incorporated into the mezzanine design from the outset.
Choosing the Right Supplier
Working with an experienced supplier who understands both structural mezzanine engineering and shelving system design makes a significant difference. They can assess your specific facility, recommend the right shelving load capacity, and ensure the entire installation meets UAE safety and building regulations, saving you from costly redesigns or compliance issues later.
Final Thoughts
For businesses in Ras Al Khaimah dealing with growing storage demands, combining a mezzanine floor with medium duty shelving offers a smart, cost-effective way to expand capacity without the complexity of relocating or expanding a facility’s footprint. It’s a practical solution that maximizes existing space, improves organization, and supports long-term operational growth—all while keeping costs well below the price of a larger facility.