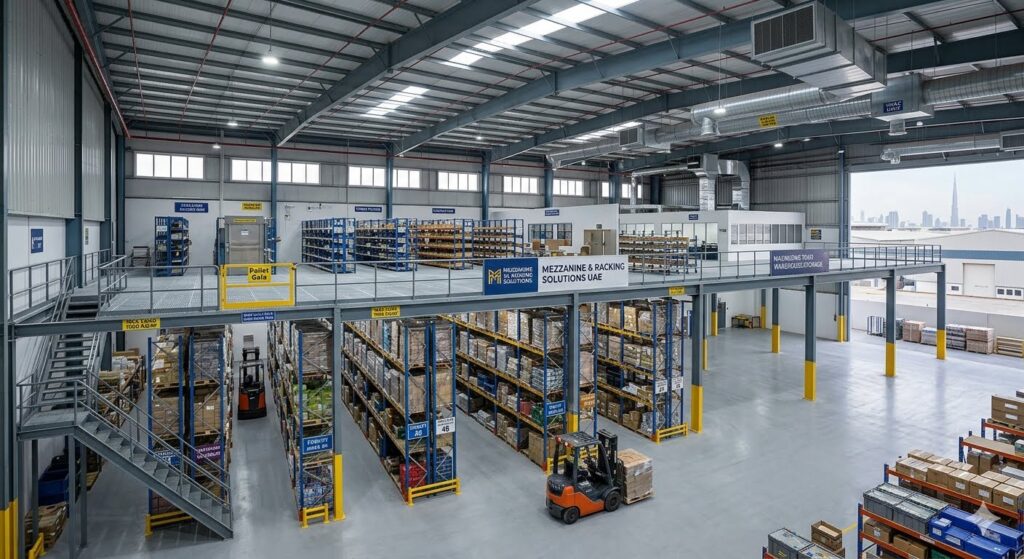
If you’re running a warehouse or storage facility in Multi-Tier Mezzanine Floors in Sharjah, you already know the frustration of watching your operation outgrow its four walls. Land is expensive, expansion permits take time, and moving to a bigger facility is disruptive and costly. The good news is that most warehouses aren’t actually short on space—they’re short on usable space. Multi-tier mezzanine floors solve exactly this problem, and they’re becoming one of the smartest investments industrial operators in Sharjah are making right now.
What Exactly Is a Multi-Tier Mezzanine Floors in Sharjah?

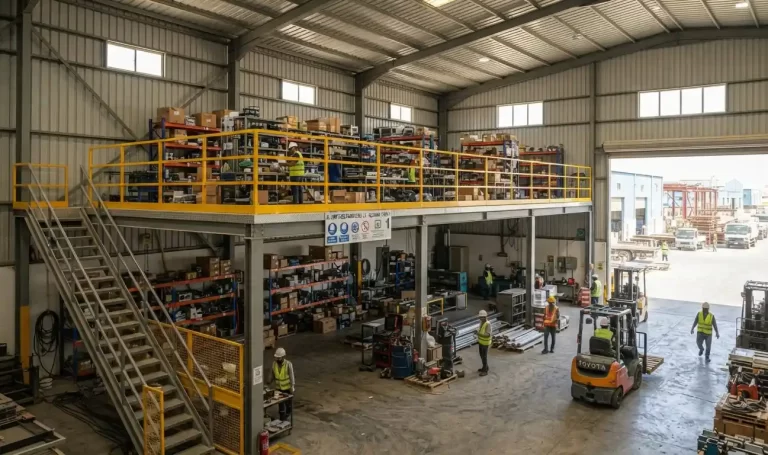
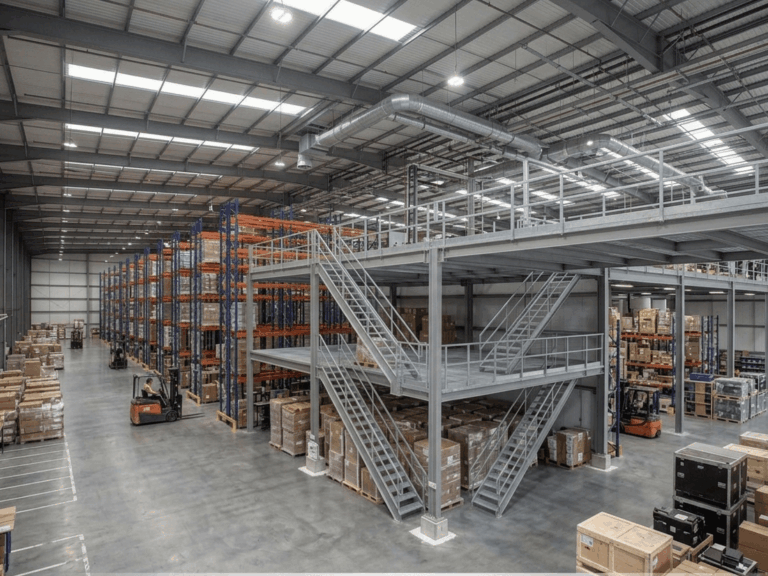
Think of a Multi-Tier Mezzanine Floors in Sharjah as an intermediate level built between your existing warehouse floor and roof. A multi-tier system takes this further by stacking two, three, or even more levels on top of one another, effectively turning wasted vertical air space into fully functional storage, workspace, or office area. Instead of building outward, you build upward—using the height your warehouse already has.
In Sharjah, where industrial plots in areas like Saja’a, Al Sajaa Industrial Area, and Hamriyah Free Zone often come with generous ceiling heights, this vertical space is frequently underutilized. A multi-tier mezzanine changes that entirely, sometimes doubling or tripling the effective floor area of a facility without adding a single square meter to its footprint.
Why Multi-Tier Mezzanine Floors in Sharjah Businesses Are Turning to Mezzanines
Sharjah has positioned itself as a logistics and manufacturing hub, sitting conveniently between Dubai and the northern emirates while offering more competitive land and warehousing rates. But as demand grows, so does pressure on available real estate. Businesses are realizing that renting or purchasing additional land isn’t always necessary—or even the most cost-effective route.
A few reasons Multi-Tier Mezzanine Floors in Sharjah make particular sense here:
Rising rental and land costs. Expanding horizontally in Sharjah’s industrial zones means either acquiring new land or leasing another unit, both of which come with steep costs and lengthy processes. A mezzanine floor sidesteps this by working within your current lease or ownership.
Faster implementation. Compared to relocating or constructing a new building, installing a mezzanine system can be completed in a matter of weeks. This means minimal disruption to daily operations and a much faster return on investment.
Flexibility for changing needs. Multi-tier systems are modular by design. As your inventory grows or your storage strategy shifts, sections can be reconfigured, extended, or repurposed without tearing down the entire structure.
Key Benefits of Multi-Tier Mezzanine Floors in Sharjah Systems
Maximized storage capacity. This is the obvious one—stacking tiers means you can store significantly more pallets, boxes, or racking systems in the same footprint. For businesses dealing with high-volume inventory, this can be the difference between renting a second facility and simply optimizing the one you have.
Improved organization and accessibility. Multi-Tier Mezzanine Floors in Sharjah are often paired with pallet racking, conveyor systems, or automated storage solutions, allowing for better categorization of goods by tier—fast-moving items on lower levels, slower-moving stock higher up, for example.
Better use of vertical space. Warehouses in Sharjah are frequently built with ceiling heights of 8 to 12 meters or more, largely to accommodate large trucks and machinery. Much of that height goes unused in a single-floor layout. Mezzanines reclaim that space productively.
Cost efficiency over time. While there’s an upfront investment, the cost per square meter of a mezzanine floor is typically far lower than acquiring new land or constructing a new facility, especially when you factor in relocation costs, new lease agreements, and operational downtime.
Customizable design. Multi-tier mezzanines can be engineered around your specific operational needs—whether that’s heavy-duty storage racking, light assembly areas, staff offices, or a combination of all three across different tiers.
Structural and Safety Considerations
Because these structures carry significant loads, engineering and compliance matter enormously. Any mezzanine installation in Sharjah should account for local building codes, fire safety regulations, and load-bearing requirements specific to industrial structures. This typically involves:
- Structural steel framework designed for the specific load capacity needed
- Proper staircases, handrails, and safety gates around loading areas
- Fire-rated materials and adequate fire escape routes where required
- Approval from relevant municipal or free zone authorities before installation
Working with an experienced mezzanine design and installation provider ensures your structure isn’t just efficient, but fully compliant and safe for long-term use.
Getting the Most from Your Investment
Before installing a multi-tier system, it’s worth conducting a proper site assessment. Factors like existing ceiling height, floor load capacity, column spacing, and your specific storage or operational goals will all shape the ideal design. A well-planned mezzanine isn’t just an added floor—it’s a reconfiguration of your entire warehouse workflow.
Final Thoughts
For warehouse operators in Sharjah facing space constraints, a multi-tier mezzanine floor offers a practical, cost-effective way to expand capacity without the headaches of relocation or new land acquisition. By making full use of vertical space, businesses can boost storage capacity, streamline operations, and future-proof their facilities—all while staying within their current footprint. If growth is on your radar, it might be time to look up, not out.