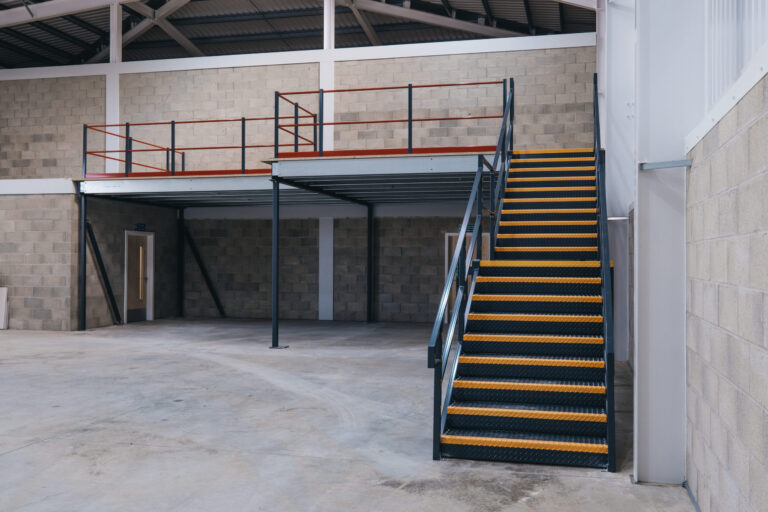
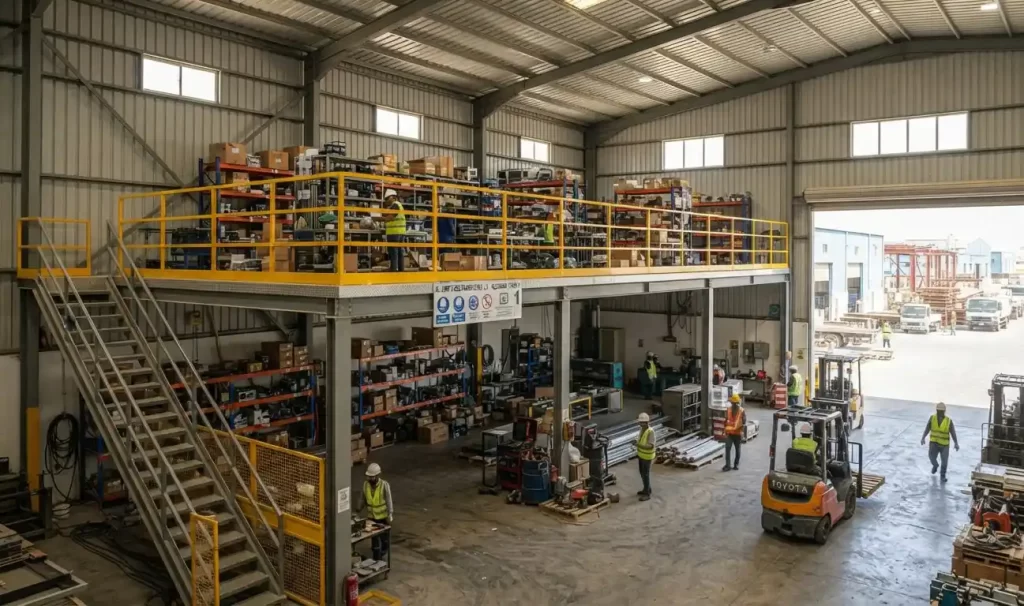
Structural Mezzanine Floor Design and Installation in Sharjah has quietly become one of the busiest industrial corridors in the UAE. Between Sajaa, Hamriyah Free Zone, and the dense cluster of warehouses along the Emirates Road and Sharjah-Dubai border, businesses are under constant pressure to store more without expanding their physical footprint. Land is limited, lease costs are climbing, and horizontal expansion isn’t always an option. That’s where structural mezzanine floors come in — and why getting the design right matters just as much as getting the installation right.

A mezzanine floor is, at its simplest, an intermediate level built between the main floor and the ceiling of a warehouse. But calling it “simple” undersells what actually goes into a safe, functional, code-compliant structure. It’s a full engineering project, not a shelving accessory.
Why Warehouses Structural Mezzanine Floor Design and Installation in Are Turning to Mezzanines
Many facilities across Structural Mezzanine Floor Design and Installation in Sharjah’s industrial zones were built with generous ceiling heights — often 8 to 12 meters — originally intended for racking or bulk storage. Businesses are realizing that this vertical space is usually underused. Instead of leasing a second unit or relocating to a larger facility, a mezzanine floor can effectively double usable floor area within the same four walls.
This is particularly common among:

- E-commerce and fulfillment operations needing a dedicated picking or packing level above bulk storage
- Manufacturing units wanting to separate production floors from office, QA, or light-assembly areas
- Retail and trading companies creating additional stock storage without disrupting ground-floor operations
- Cold chain and FMCG businesses requiring segregated levels for different storage classes
The Design Process: What Actually Goes Into It
A Structural Mezzanine Floor Design and Installation in isn’t a one-size-fits-all structure. Each one is engineered around the specific building, load requirements, and intended use.
Load requirements come first. A mezzanine used for light office space carries very different design loads than one storing palletized goods or supporting heavy machinery. Static loads (the weight of stored goods or equipment), live loads (people and moving equipment), and dynamic loads (forklifts, conveyor systems) are all calculated separately and combined per structural design codes.
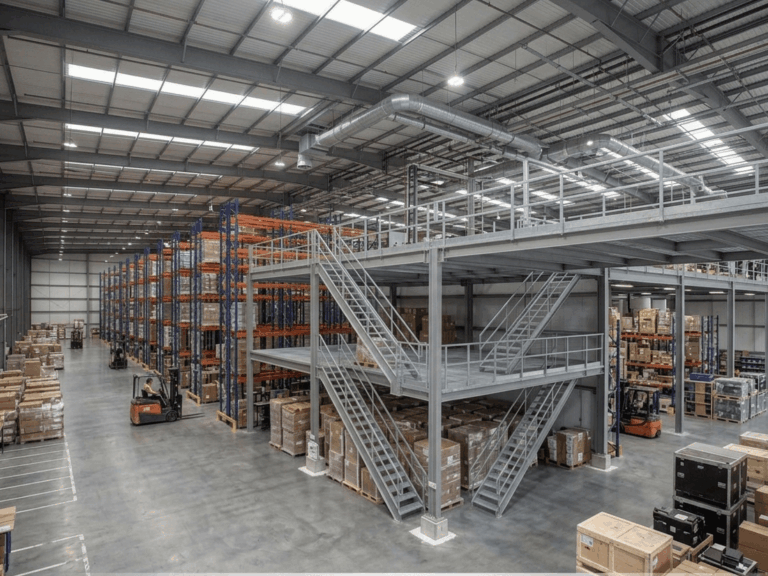
Column and beam layout is worked out to balance two competing needs: structural strength and usable clear space underneath. Wider column spacing gives more room for racking or vehicle movement below, but requires heavier beam sections to span the distance safely.
Flooring system selection depends on use case — checker plate steel flooring suits industrial and high-traffic areas, while composite decking with concrete topping is common where a smoother, more office-like finish is needed above.
Staircases, handrails, and safety barriers aren’t afterthoughts; UAE civil defense and safety regulations specify minimum requirements for fire escape routes, guardrail heights, and load-bearing capacity of access structures.
Fire safety integration is particularly important in Sharjah, where Civil Defence approval is required before a mezzanine can be occupied. This includes fire-rated materials where applicable, adequate escape routes, and sometimes sprinkler coverage extended to the new level.
Approvals and Compliance in Sharjah
Unlike simple shelving installations, mezzanine floors typically require structural drawings stamped by a qualified engineer, along with approval from Sharjah Civil Defence and, depending on the facility’s location, the relevant free zone authority (such as SAIF Zone or Hamriyah Free Zone Authority). Skipping this step isn’t just a compliance risk — it can result in forced dismantling of an otherwise well-built structure.
A reputable mezzanine contractor will manage this documentation process, coordinating structural calculations, drawings, and inspection scheduling so the business doesn’t have to navigate multiple authorities independently.
Installation Considerations Specific to Sharjah Facilities
Warehouses across Structural Mezzanine Floor Design and Installation in Sharjah vary significantly in original construction quality and floor slab strength, especially older units in established industrial areas versus newer builds in developing free zones. Before installation begins, a proper mezzanine contractor will assess:
- Existing floor slab capacity to confirm it can bear concentrated column loads
- Roof clearance and any conflict with existing sprinkler lines, ductwork, or lighting
- Access constraints for bringing in steel sections, particularly in units with limited door heights
- Integration with existing racking or material handling systems already in place
Choosing a Custom Solution Over a Standard One
Off-the-shelf mezzanine kits exist, but most Sharjah warehouses benefit more from a custom-engineered solution tailored to their exact building dimensions, load needs, and operational flow. Custom design allows for irregular layouts, integration around existing structural columns, and phased installation that doesn’t shut down operations for extended periods.
Final Thoughts
A well-designed mezzanine floor can transform underused vertical space into genuinely productive square footage, without the cost and disruption of relocating or expanding a warehouse’s footprint. In Sharjah’s competitive industrial landscape, that kind of efficient space utilization can be a real operational advantage — provided the design, approvals, and installation are handled with the same rigor as any other structural project.